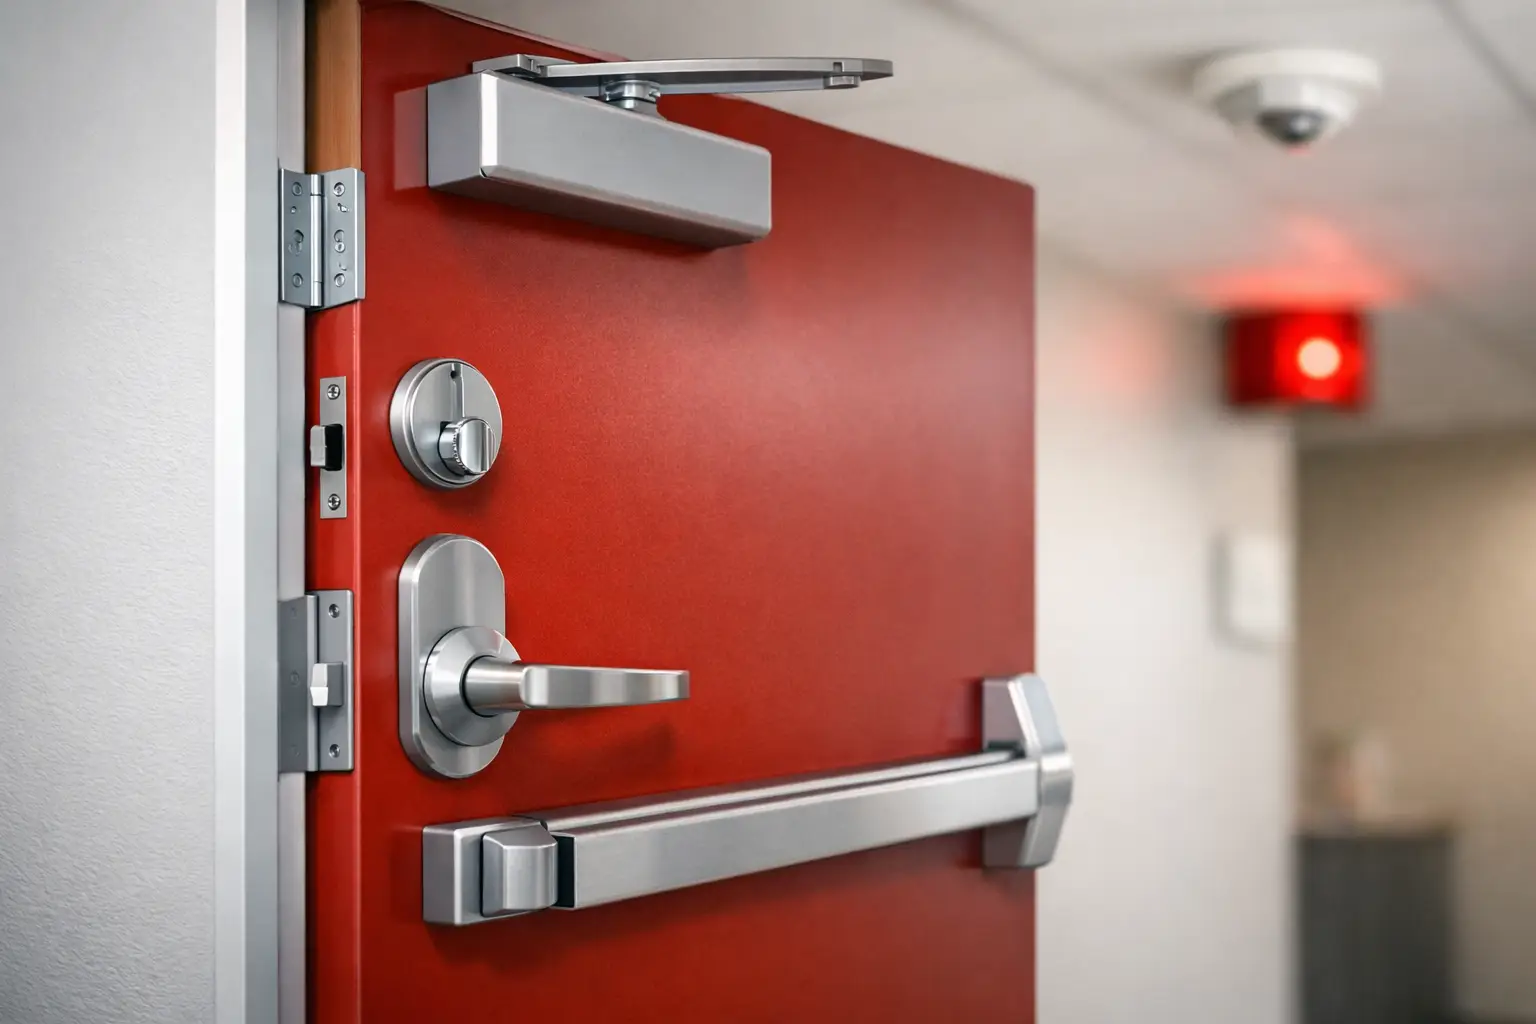
Fire Door Hardware That Keeps Projects Compliant
A fire-rated door can fail its purpose long before the door leaf is damaged. A closer that does not latch, an unapproved lock preparation, or a hold-open device installed without the correct release method can compromise the entire opening. For contractors and procurement teams, fire door hardware is not a finishing package. It is a life-safety specification that must work as one tested, correctly installed assembly.
On a high-rise, hotel, healthcare, retail, or commercial fit-out project, this affects more than inspection sign-off. Incorrect hardware can trigger rework after ceilings, access control, and finishes are complete. That means lost labor, delayed handover, and a preventable break in the project schedule. Selecting approved hardware early and sourcing it with clear documentation keeps the opening compliant and the site moving.
What Fire Door Hardware Must Achieve
Fire door hardware includes the components that allow a rated door assembly to close, latch, secure, and release correctly during normal use and in an emergency. The door, frame, glazing, seals, hardware, fixings, and installation method must be considered together. A hardware item may be high quality on its own but still be unsuitable for a particular fire-rated door.
The central operational requirement is straightforward: when an alarm or fire condition occurs, the door must close fully and latch as intended. It must also maintain the required fire and smoke performance for the rating and application. This is why hardware substitutions based only on appearance, price, or a general statement that a product is “fire rated” create risk.
The required rating, door construction, opening size, traffic level, security function, and local authority requirements all affect the final selection. A service-room door with low daily use does not need the same hardware arrangement as a heavily used stairwell, hotel corridor, or hospital cross-corridor opening.
The Core Fire Door Hardware Package
A compliant package usually begins with hinges or pivots, a door closer, a latch or lockset, and suitable intumescent or smoke-control sealing where specified. Each part has a direct effect on whether the door performs as designed.
Hinges and pivots
Hinges carry the full load of the door and must match its weight, height, material, and fire rating. The number and size of hinges are not minor details. An underspecified hinge can cause sagging, poor alignment, and latch failure over time. On rated doors, use hardware with documented suitability for the required assembly and follow the manufacturer’s fixing requirements.
Pivots may be specified for architectural entrances or heavy doors, but they require equal care. The door and frame preparation must be approved for the pivot system. Avoid changing from hinges to pivots, or the reverse, after door approval without confirming the impact on the tested assembly.
Door closers and controlled closing
A fire door normally needs a self-closing device. The closer must have enough power to overcome seals and air pressure while still allowing practical daily operation. If it closes too slowly, the door may not latch. If it closes too aggressively, users may wedge it open, creating a different compliance problem.
Adjustable closers are useful, but adjustment is not a substitute for correct specification. Consider door weight, width, wind or stack pressure, traffic intensity, and accessibility requirements before selecting the closer. Where doors need to remain open for operations, use an approved electromagnetic hold-open or free-swing arrangement connected to the fire alarm interface, where permitted. Never rely on door wedges, hooks, or informal hold-open methods.
Locks, latches, panic hardware, and access control
A closed fire door is not necessarily a secured fire door. Many rated doors rely on positive latching to remain in position under fire conditions. The latch, strike, lock case, cylinder, escutcheon, and door preparation must be compatible with the rating and certification of the opening.
For exit routes, panic hardware or emergency exit devices may be required based on occupancy and local code. These devices must provide safe egress without undermining the door’s fire performance. The same applies to electric strikes, magnetic locks, card readers, door position switches, and other access-control components. Coordinate these requirements before procurement, not during final commissioning.
Electric locking on fire doors often involves competing needs: security, controlled access, free egress, alarm release, and fire compartmentation. The correct solution depends on the opening function and the approved fire and life-safety design. Facilities teams should also be able to test alarm release, door closing, and latch engagement as part of routine maintenance.
Seals, thresholds, and gap control
Intumescent seals expand under heat to help restrict fire and hot gases around the door perimeter. Smoke seals help limit smoke movement, which can be critical in corridors, escape routes, and occupied areas. The seal type, location, and profile should follow the approved door assembly details.
Gaps matter. A door can have the right closer and lock but still perform poorly if clearances are excessive, seals are painted over, or the door rubs against the frame. Thresholds, drop seals, and bottom-gap solutions need to suit the rated design and the site condition. Do not trim doors or alter frames casually after installation, especially once hardware has been fitted.
Why “Fire Rated” Is Not Enough
Procurement teams often receive product offers labeled as fire rated without the documents needed to confirm suitability. That label alone does not establish the fire rating, test standard, permitted application, door type, or hardware compatibility.
Request product data that identifies the applicable fire classification and the conditions of use. Confirm whether the item is suitable for timber, steel, or aluminum doors, whether it is approved for the required door rating, and whether any limitations apply to door size, leaf configuration, or use with seals and locks. For paired doors, coordination becomes more complex because meeting stiles, closing sequence, flush bolts, coordinators, and astragals may all affect performance.
This is also where approved brands and warranty support add practical value. Documentation should be traceable, product references should match the delivered item, and technical guidance should be available when the consultant, main contractor, or authority requests clarification. A lower unit price has little value if the product is rejected during inspection or cannot be supported after installation.
Coordinate the Opening Before Ordering
The most reliable way to avoid hardware-related rework is to treat each critical opening as a coordinated schedule, not as separate line items purchased by different trades. The door supplier, hardware supplier, MEP team, access-control contractor, and fire alarm contractor all need the same opening information.
Before releasing an order, verify the fire rating, door and frame material, leaf size and handing, swing direction, closer location, locking function, egress requirement, access-control interface, seal requirement, and finish. Confirm the site quantities against the final door schedule, including spare hardware and replacement items for high-use openings.
For a fit-out project, this coordination should happen before wall closures and final finishes. For facilities maintenance, it should happen before replacing a closer, lock, or hinge on an existing rated door. A like-for-like replacement is not always truly like for like if the original product has been discontinued or the door has been modified over years of use.
Installation and Inspection Are Part of the Specification
Even correctly sourced hardware can fail through poor installation. Screws must be the correct type and length. Closer arms must be installed to the specified geometry. Latches must align with strikes. Cables, conduits, and access-control components must not obstruct closing or damage the door construction.
At handover, test every fire door in normal operating conditions. It should close from the open position, engage the latch, avoid binding, and release correctly through the required alarm or access-control sequence. Check that no furniture, floor finish, signage, or added security device prevents the door from closing.
A practical inspection record should capture the opening number, door rating, hardware set, observed defects, corrective action, and retest status. This creates a useful maintenance baseline and helps facilities teams manage future repairs without guessing at the original specification.
Procurement That Protects the Schedule
Fire door packages are often delayed because they are treated as miscellaneous ironmongery until late in the program. By that stage, the project may face long lead times, finish mismatches, incomplete approvals, or urgent substitutions. Early scheduling allows the procurement team to consolidate hinges, closers, locks, seals, exit devices, fixings, and associated fire and safety equipment under a controlled supply plan.
For UAE contractors managing multiple active sites, inventory-backed supply and rapid dispatch can be as critical as the hardware specification itself. Yasu Trading supports project buyers with wholesale sourcing, specification guidance, and site-direct delivery for municipality-compliant building materials. The goal is not simply to deliver hardware quickly, but to deliver the correct, documented hardware package when the installation team needs it.
Before placing the next order, review the approved door schedule against the actual opening conditions on site. A short technical check at this stage can prevent an expensive correction after inspection, when time is least available.