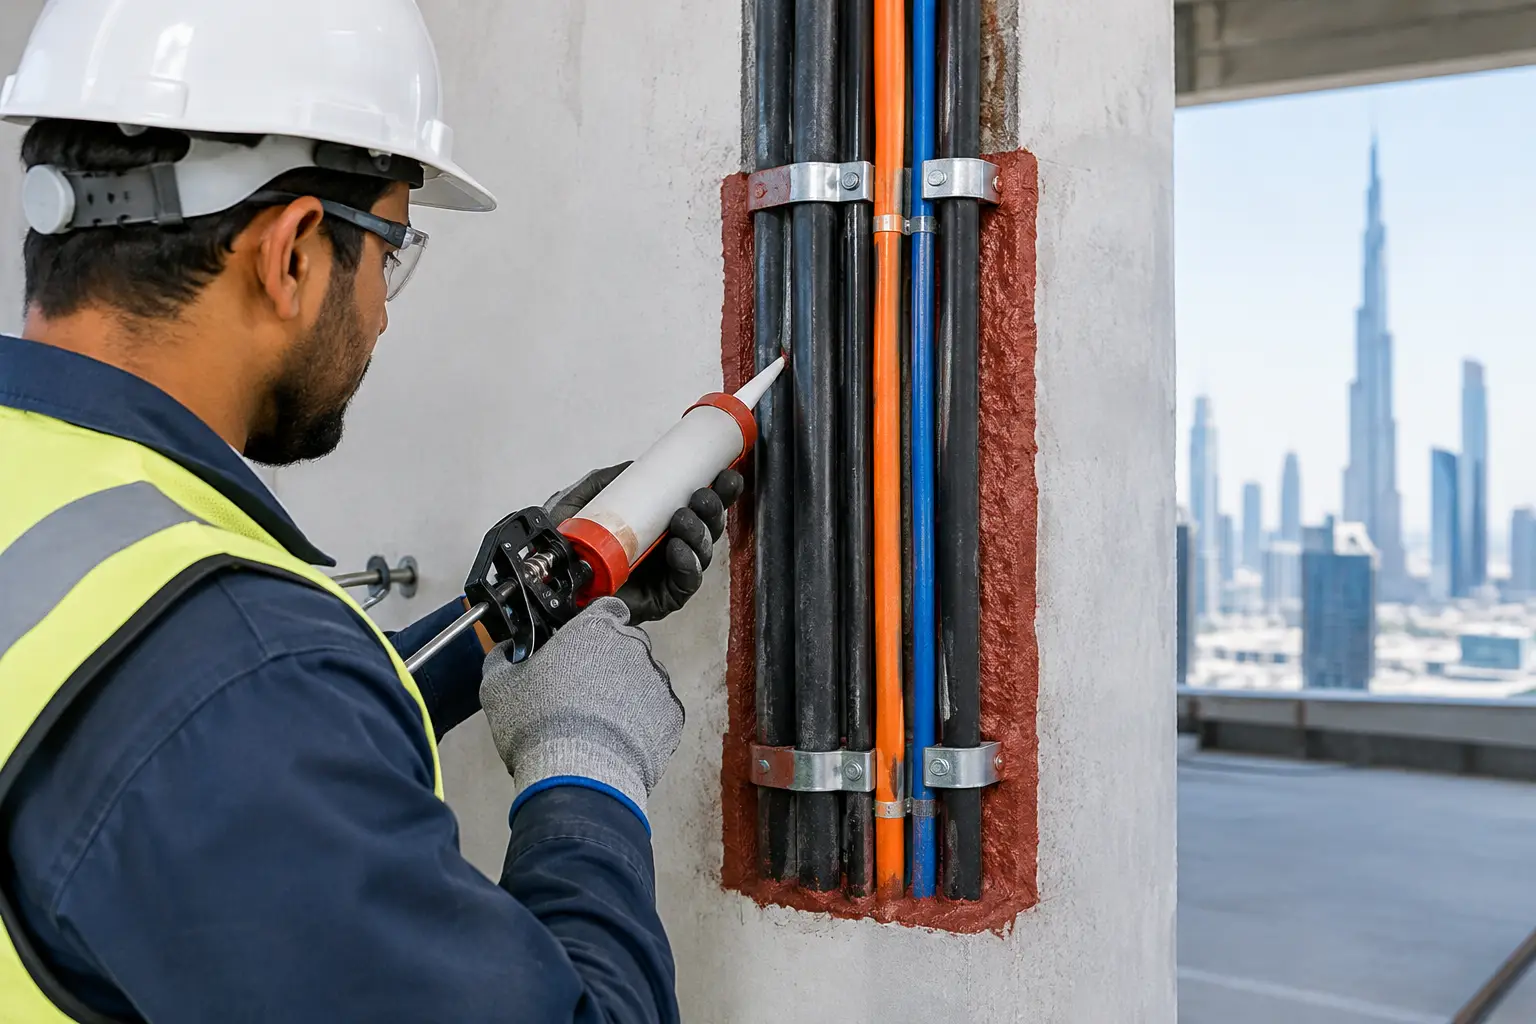
Firestop Sealing Guide for UAE Project Teams
A firestop sealing guide is not a material checklist. It is a field-control process for preserving the fire rating of walls and floors after MEP trades create openings for pipes, conduits, cable trays, ducts, and structural joints. On a live project, one unsealed penetration can hold up an inspection, force destructive rework, or compromise the compartmentation designed to protect occupants and assets.
For contractors and procurement teams, the goal is clear: source approved materials early, match each condition to a tested system, install it correctly, and maintain records that make inspection straightforward. Firestop work is often completed late in the sequence, but it cannot be treated as a finishing item.
What Firestop Sealing Must Achieve
Firestopping restores the performance of a rated assembly where that assembly has been interrupted. During a fire, a compliant system is designed to limit the passage of flame, hot gases, and smoke for a stated period. Depending on the tested system and project requirement, it may also address insulation performance, movement, acoustic control, or air leakage.
The rated wall or slab alone does not make a penetration compliant. A 2-hour wall, for example, needs a compatible firestop system around every service passing through it. The system includes the substrate, opening size, penetrating item, annular space, backing material where required, sealant or mortar, and any collars, wraps, sleeves, or retaining devices specified by the test listing.
That distinction matters on site. Firestop sealant is not a universal filler. Using a good product in the wrong opening, around the wrong service, or at the wrong depth can still fail the approved detail.
Start With a Penetration Survey, Not a Purchase Order
Before ordering materials, walk the site with the latest coordinated MEP drawings and identify every rated barrier. This includes fire-rated partitions, shaft walls, riser walls, floor slabs, plant room enclosures, and perimeter joints. Mark the service routes that cross each barrier and confirm whether the condition is already covered by an approved system.
The survey should separate individual penetrations from grouped services. A single copper pipe through a block wall requires a different solution from a mixed bundle of cables and conduits through a gypsum shaft wall. Likewise, an opening around a plastic drain pipe requires an intumescent component that closes off the void as the pipe softens or melts in fire conditions.
At this stage, procurement can prevent avoidable delays by checking product availability against actual opening conditions. Buying only firestop acrylic sealant because it is commonly used is a false economy if the job also needs firestop collars, pipe wraps, coated boards, firestop mortar, mineral wool backing, and cable transit systems.
Capture the Details That Determine the System
A practical survey record should identify the wall or floor type and rating, service type and size, number of services, opening dimensions, annular gap, insulation type, and whether movement is expected. Photographs with grid references help the firestop team, consultant, and quality staff verify the right detail without revisiting every location.
Also record services that may change after the first installation. Cable trays and communications pathways are frequently expanded late in a project. Where future cabling is likely, a re-enterable system may be more practical than a seal that must be removed and rebuilt each time a cable is added. The right choice depends on the approved design and the expected maintenance cycle.
Choose Tested Systems for the Actual Condition
A tested firestop system should match the installed condition as closely as possible. This is where specification discipline protects the project. Do not substitute a product because it is available unless the manufacturer confirms the proposed configuration is covered and the project team accepts the change through the required approval process.
Compatibility is especially critical for combustible pipes, insulated metal pipes, cable bundles, and movement joints. Intumescent sealants, collars, and wraps expand under heat, but they are not interchangeable. Their placement, orientation, and required number can vary between concrete slabs, masonry walls, drywall partitions, and shaft enclosures.
For linear joints, use a system designed for joint movement. Rigid mortar may suit a static opening around a service penetration, but it is generally not the answer for a head-of-wall joint or a slab-edge condition that must accommodate building movement. Selecting the wrong material can lead to cracking, separation, and a failed inspection even when the initial application looked neat.
Installation Controls That Prevent Rework
Good firestop installation begins with clean, stable openings. Remove loose dust, debris, temporary packing, and incompatible materials. Confirm that penetrations are supported according to the MEP design before sealing. Firestop products are not intended to correct poor pipe support, oversized core drilling, or misaligned sleeves.
Installers must follow the approved detail for depth, backing, compression, and finishing. A sealant bead that appears continuous may still be too shallow. Mineral wool must be the specified density and installed to the stated depth. Collars and wraps must be secured with the required fasteners and positioned exactly where the system calls for them.
Do not allow unrelated trades to disturb completed work. A common site failure is a compliant seal that is later cut for an extra cable, punctured by a support, or covered before it can be inspected. Establish hold points: inspect the opening before closure, inspect the completed firestop system, then release the area for ceilings, cladding, or finishes.
Firestop Sealing Guide for Quality Documentation
Documentation is what turns installed material into a verifiable compliance record. Each completed location should be traceable to an approved detail, product batch, installer, date, and inspection result. For larger projects, assign unique identifiers to penetrations and joints and show them on floor plans or digital site records.
Photographs should show the service, surrounding substrate, completed system, and location reference. Take them before concealment. If a consultant or authority asks how a particular riser penetration was sealed, the team should be able to retrieve the record quickly rather than opening finished work.
Quality teams should also check for practical warning signs: oversized gaps, missing collars on plastic pipes, sealant applied over damaged insulation, mixed cable bundles without a listed system, exposed mineral wool, and joints filled with a rigid material where movement is expected. These issues are cheaper to correct during installation than at handover.
Coordinate Firestop With MEP Sequencing
Firestopping is most efficient when coordinated with MEP installation rather than handed over as a final punch-list item. The firestop contractor needs access after services are installed but before ceilings and shaft closures make openings difficult to reach. Procurement needs visibility on phased requirements so material is available when each zone is released.
For multi-floor work, stage inventory by system type and area. Keep commonly required materials close to the workface, but protect cartridges, wraps, collars, and boards from damage or unsuitable storage conditions. Confirm shelf life before issuing stock. Expired or poorly stored materials can create avoidable quality disputes.
A consolidated supplier can simplify this process by supplying firestop products alongside electrical conduits and accessories, plumbing pipes and fittings, fasteners, adhesives, sealants, and safety materials. That reduces split deliveries and makes it easier to align deliveries with the actual installation sequence. Yasu Trading supports contractors with jobsite-ready material supply and practical product guidance when approved systems and availability need to align.
Common Shortcuts That Create Inspection Risk
Avoid treating every gap with the same sealant, relying on generic product data instead of a tested assembly detail, or allowing installers to estimate depths by eye. Another frequent issue is sealing only the visible face of an opening while leaving the required backing, collar, or opposite-side treatment incomplete.
Do not overlook services added after the initial inspection. Late cables, controls conduits, and small pipework often create the final nonconformities because they pass through barriers that were already signed off. Make firestop review part of every variation and late-service workflow.
The most dependable approach is simple: verify the barrier, identify the exact penetration condition, install the approved system, inspect it before concealment, and retain the evidence. When firestop is managed this way, it supports compliance without becoming the last obstacle between a completed area and project handover.