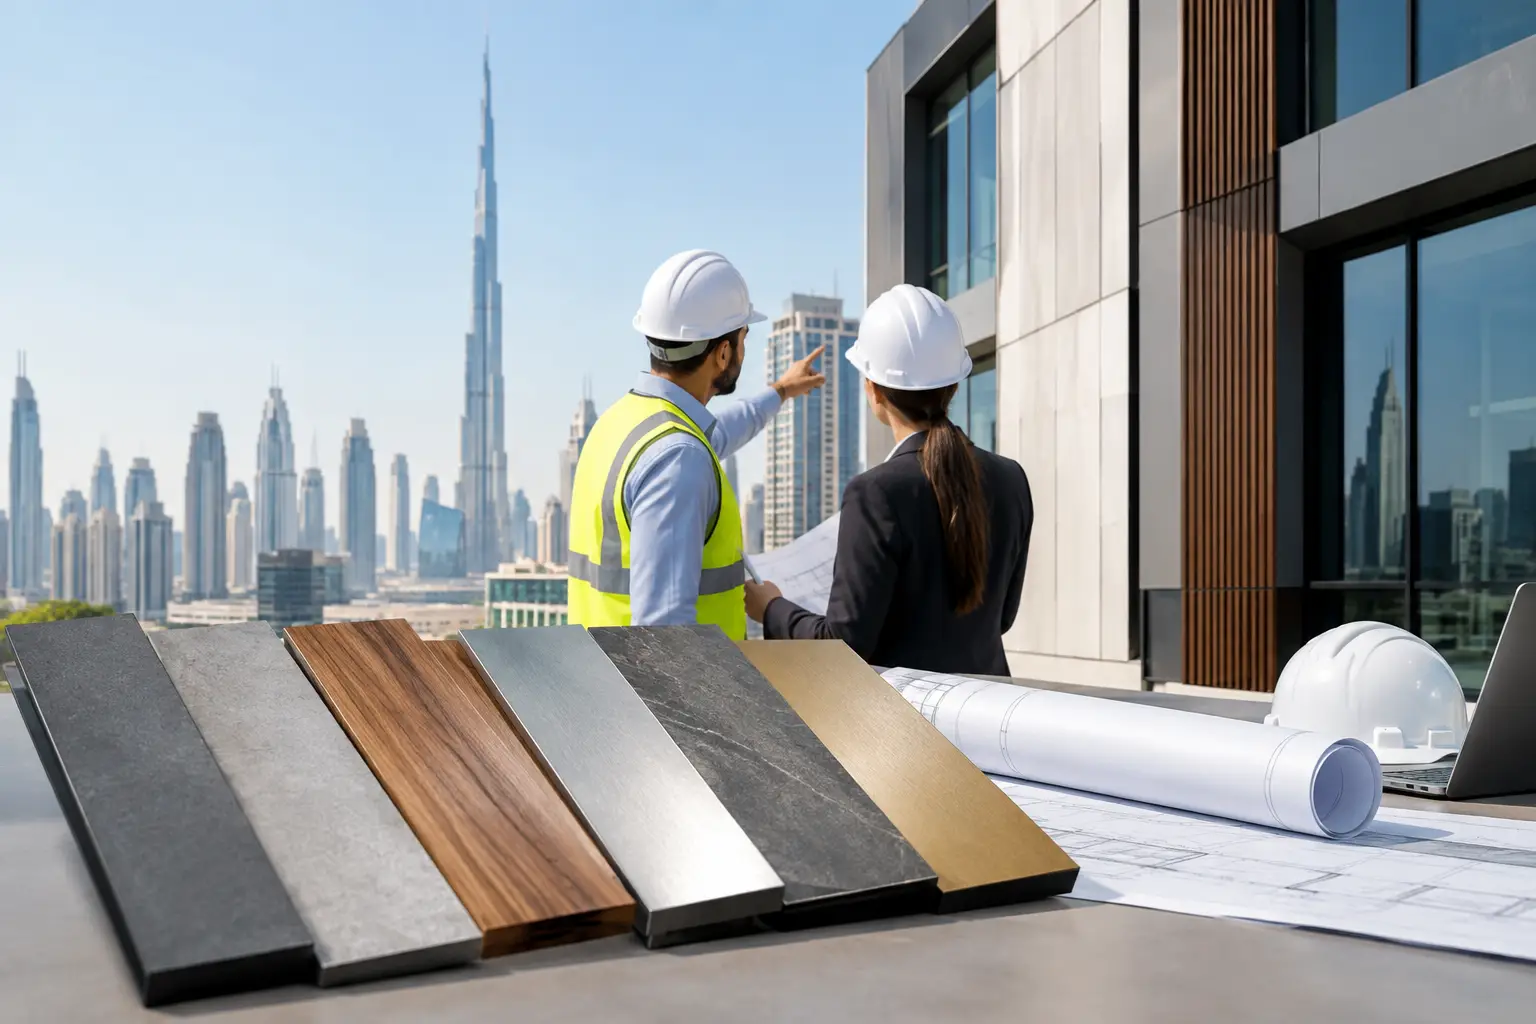
Dubai Facade Cladding Options for Project Teams
A facade package can protect a project schedule or put it at risk. Dubai facade cladding options must perform under intense sun, wind-driven dust, humidity, and strict fire and municipality requirements. For contractors and procurement teams, the right decision is not simply about the finished appearance. It is about approved materials, compatible subframes, realistic lead times, installation access, and long-term maintenance obligations.
A visually impressive facade that arrives late, lacks the required test documentation, or creates interface problems with windows and waterproofing can become an expensive site issue. The practical approach is to select the cladding system early, verify compliance before placing bulk orders, and procure every supporting component as one coordinated package.
Dubai Facade Cladding Options That Suit Project Conditions
No single material is right for every elevation. A podium, tower, retail frontage, villa boundary wall, and industrial facility have different exposure levels, budget limits, fire requirements, and design priorities. The following options are commonly considered for UAE projects.
Aluminum composite panels
Aluminum composite panels, often called ACP, remain a popular choice for retail, commercial, signage, soffits, canopies, and selected building elevations. They offer clean lines, a wide color range, relatively low weight, and efficient fabrication. Their flatness also makes them useful where a crisp architectural finish is required over large areas.
The key specification issue is the core. Fire classification cannot be assumed from appearance or panel thickness. Projects should use the required fire-rated or non-combustible panel system where applicable and confirm that product certificates, test reports, approved samples, and installation details align with the consultant and authority requirements. The panel alone is not the full system. Brackets, insulation, cavity barriers, sealants, and fixing methods must also be compatible with the approved facade design.
Solid aluminum cladding
Solid aluminum sheets or cassette panels provide a durable option for projects needing a premium metal finish, complex folds, perforated screens, or curved details. Unlike composite panels, solid aluminum has no core layer, which can simplify certain fire-performance considerations. It is commonly specified for feature elevations, entrances, airport-style finishes, louvers, and high-visibility commercial facades.
This option generally carries a higher material and fabrication cost than standard composite panels. It also requires accurate shop drawings, controlled fabrication, and a properly engineered support system to avoid oil canning, misalignment, or visible distortion. For long elevations, allowance for thermal movement is essential in Dubai's heat.
Fiber cement boards and panels
Fiber cement cladding is suitable for facades that need a restrained, contemporary finish with good weather resistance. It is available in smooth, textured, stone-look, and wood-look surfaces. Contractors often consider it for villas, schools, low-rise residential buildings, fit-out exteriors, and facade renovation work.
Its heavier feel and more architectural texture can be an advantage over thin metal sheets. However, installers must follow the manufacturer’s requirements for cutting, edge treatment, joint spacing, and fastening. Poor joint design or incorrect handling can lead to chipped edges, staining, or uneven movement lines. Confirm the board’s fire classification, exterior-grade suitability, and approved fixing method before procurement.
Terracotta and ceramic rainscreen systems
Terracotta panels bring a natural, durable finish that performs well in high-heat conditions. They are used on hospitality, education, residential, and premium commercial developments where the architect wants depth, texture, and a material with a long service life. Ceramic and porcelain facade panels offer similar visual flexibility, including stone and concrete effects.
These systems are not usually the fastest option to source or install. They need carefully designed rails, clips, movement joints, and replacement access. Breakage during transport and installation must be accounted for through suitable handling procedures and a sensible project allowance. When correctly specified, terracotta and ceramic systems can reduce repainting cycles and support a high-value facade appearance.
GRC, GFRC, and precast architectural panels
Glass fiber reinforced concrete, also known as GRC or GFRC, is often selected for decorative moldings, feature bands, column wraps, cornices, screens, and textured facade elements. It gives designers freedom to create profiles that would be difficult or costly in metal cladding. Precast concrete panels are also suitable for larger architectural elevations requiring substantial visual mass and durability.
Weight, lifting strategy, anchor design, and tolerances need early coordination. These are not materials to treat as a late-stage finish package. The structural fixing points, crane or hoist access, and waterproofing behind joints must be resolved before installation begins. For refurbishment work, survey the existing substrate carefully to confirm it can carry the imposed load.
Natural stone and engineered stone finishes
Natural stone remains a strong choice for podiums, entrances, villas, hospitality projects, and prestigious commercial developments. Granite, limestone, travertine, and engineered stone can provide a permanent visual identity when selected for the right exposure conditions. Stone also works well when combined with aluminum, glazing, or GRC to break up large elevations.
The trade-off is weight and detail sensitivity. Stone thickness, kerf or anchor design, backing structure, moisture management, and stain resistance must be specified precisely. Some stones are more porous or more vulnerable to heat-related discoloration than others. Mockups are worthwhile on high-value projects because they reveal differences in color, veining, joints, and fixing alignment before full-scale installation.
How to Compare Dubai Facade Cladding Options
Procurement teams should compare systems on whole-life performance, not only rate per square foot. A low initial panel price can be offset by specialized fabrication, heavy subframes, difficult access equipment, or frequent cleaning and replacement requirements.
Start with fire performance and authority approval. Confirm the required classification for the building type and elevation, then obtain current manufacturer documentation for the complete intended system. Materials must meet the project specification and applicable Dubai authority requirements. If a substitute is proposed because of stock availability or cost, submit it early. Late substitutions often cause more delay than the original lead time.
Next, consider heat and weather exposure. Dark colors can absorb significant heat, especially on unshaded west-facing elevations. UV stability, coating quality, thermal movement, corrosion resistance, and water drainage all matter. Marine-adjacent locations may need higher attention to corrosion protection for fasteners, brackets, and aluminum finishes.
Maintenance should be part of the commercial decision. A facade that needs frequent access equipment for cleaning may not suit every building operator. Ask how panels can be replaced after handover, whether color matching will be available later, and where dirt is likely to collect around joints and projections. Materials with a durable finish and accessible fixing arrangement reduce future facilities-management disruption.
The Details Behind a Reliable Facade Package
Cladding failures often begin at interfaces rather than the face material. The critical areas are around windows, parapets, slab edges, expansion joints, roof terminations, service penetrations, and changes between cladding types. Every one of these locations needs coordinated flashings, membranes, sealants, and movement allowances.
The subframe deserves the same procurement attention as the visible panels. Aluminum or galvanized steel rails, brackets, anchors, thermal breaks, fasteners, and shims must be selected for the actual substrate and design loads. Mixing unverified components can create corrosion risks, inconsistent tolerances, or warranty gaps. Stainless steel fasteners may be necessary in certain exposure zones, but the specification should address galvanic compatibility with adjacent metals.
For rainscreen systems, keep the cavity clear and correctly ventilated where the design requires it. Insulation, cavity barriers, and fire-stopping components must be installed exactly as approved. Do not allow later MEP penetrations or signage works to compromise the facade assembly without a reviewed repair detail.
Procurement Planning That Keeps Facade Work Moving
Facade decisions affect multiple work packages, including waterproofing, glazing, steelwork, electrical signage, and access systems. The best time to protect the schedule is before elevation quantities are finalized. Release long-lead finishes after sample approval, but do not overlook the rails, brackets, fasteners, sealants, and accessories needed to begin installation.
A practical procurement review should confirm the approved material schedule, panel sizes, finish codes, waste allowance, fabrication lead time, delivery sequence by elevation, and storage conditions. Large panels or brittle finishes need protected site storage. Sending all material at once to a congested site can create handling damage and block other trades. Phased, site-direct delivery is often the safer approach.
For active projects, consolidate related construction materials where possible. The facade contractor may require fasteners, anchors, sealants, adhesives, power tools, cutting accessories, safety equipment, and protective tapes alongside the cladding package. Coordinated supply reduces last-minute purchasing from multiple vendors and helps site teams maintain consistent approved products.
Yasu Trading Co. LLC supports contractor procurement with inventory-backed construction materials, wholesale project quoting, and rapid dispatch for site requirements. For facade support items, the priority is clear: verify specification compatibility, secure approved brands, and deliver the required quantities when the installation crew is ready to work.
The most dependable facade choice is the one that fits the building, approval route, installation method, and maintenance plan at the same time. Before committing to a finish, review a full-size mockup, confirm every fixing and interface detail, and build delivery planning around the installation sequence. That preparation gives the site team fewer surprises and a better chance of handing over an elevation that performs as well as it looks.