Modular MEP Systems for Faster Project Delivery
A riser shaft is released, the ceiling zones are open, and three trades arrive with different drawings, material deliveries, and installation sequences. That is where modular MEP systems can change the outcome. By assembling repeatable mechanical, electrical, and plumbing sections before they reach the floor, contractors can reduce site congestion and move more work into a controlled production environment.
For high-rise, hospitality, healthcare, commercial, and repetitive residential projects, the value is not simply faster installation. It is better coordination between approved materials, fabrication, logistics, inspection points, and floor-by-floor release dates. The approach works best when it is treated as a procurement and execution strategy, not just a prefabrication exercise.
What modular MEP systems include
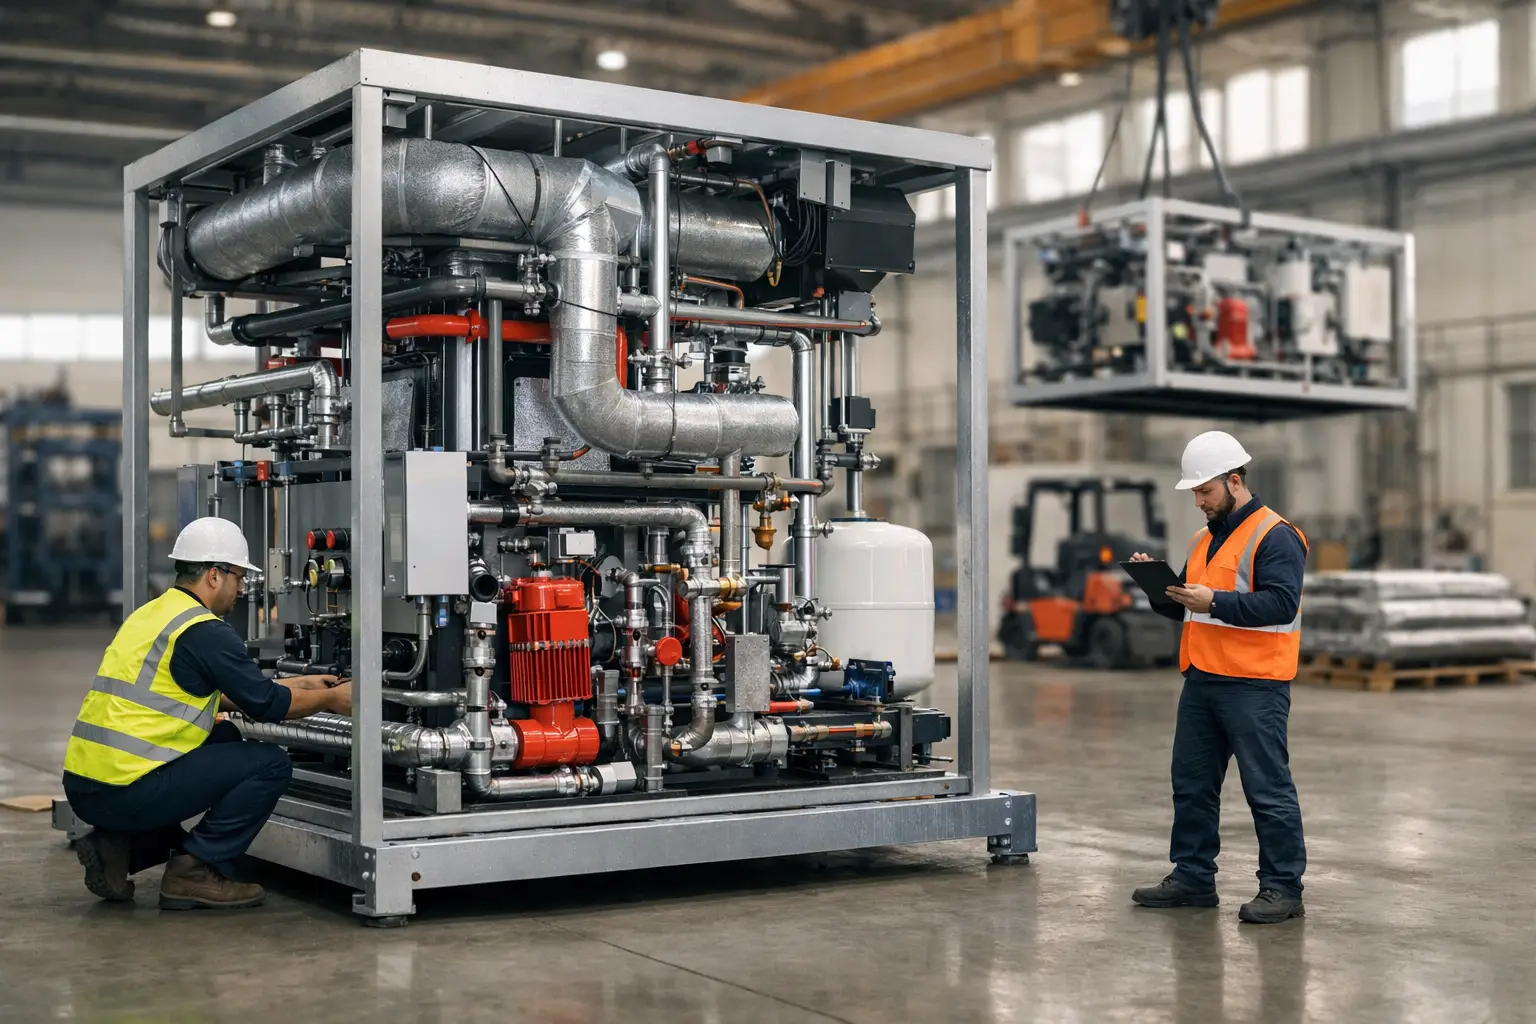
Modular MEP systems are pre-engineered or preassembled building-services components delivered as repeatable units for installation on site. A module may be as small as a valve station or as extensive as a multi-service corridor rack carrying chilled-water pipework, drainage, containment, cabling, insulation, supports, and identification.
The most practical applications usually involve spaces with a repeated layout. Typical examples include bathroom pods and service walls, corridor utility racks, plantroom skids, riser modules, fan-coil valve assemblies, electrical distribution assemblies, and prefabricated pump-room sections. The module is fabricated against coordinated drawings, labeled for its installation location, checked for dimensional accuracy, and delivered in the sequence the site can receive it.
This does not mean every MEP element should be modular. Connections to existing services, irregular renovation areas, late-design spaces, and constrained access routes may remain better suited to conventional installation. The decision depends on repetition, access, design maturity, and the cost of moving work off site.
Why contractors use modular MEP systems
The primary benefit is schedule control. Conventional MEP installation often requires separate teams to measure, cut, hang, connect, test, and correct conflicts in the same area. A coordinated module consolidates much of that activity before delivery. Site teams focus on lifting, positioning, joining, testing connections, and progressing to the next released zone.
This can reduce labor density in corridors, risers, and plant areas where access is limited. It also makes quality checks easier to standardize. Pipe supports can be installed at specified spacing, fittings can be aligned before ceiling closure, labels can be applied consistently, and pressure-test preparation can be planned rather than improvised.
The commercial benefit is just as significant. Procurement teams can buy against a defined module bill of materials instead of releasing fragmented, floor-by-floor orders under pressure. That improves quantity visibility for plumbing pipes and fittings, valves, electrical conduits, cable accessories, fasteners, insulation-related accessories, sealants, and fire-stopping requirements.
For projects in Dubai and across the UAE, controlled material selection also supports compliance. Approved brands, correct pressure ratings, fire classifications, electrical ratings, and municipality-required documentation must be confirmed before fabrication begins. Discovering a substitution issue after a module is assembled can create costly rework and delay inspection readiness.
Start with design coordination, not fabrication
A module can only be installed as efficiently as it was coordinated. Before fabrication, the contractor, MEP subcontractor, consultant, and supplier should agree on the current drawing revision, service routes, support strategy, access clearances, connection points, and testing responsibilities.
Building information modeling can help, but a model alone is not enough. The team must verify actual site dimensions, slab openings, sleeve locations, structural elements, façade interfaces, and lifting paths. A coordinated corridor rack that cannot clear a door opening, turn inside a service corridor, or reach its final position offers no schedule advantage.
Connection interfaces deserve special attention. Every module needs clear answers to practical questions: Where does it start and stop? Which side supplies flanges, couplings, unions, or cable terminations? How much tolerance is available? Who carries out final pressure testing, insulation closure, labeling, and commissioning?
Freeze these details before ordering long-lead components. Once fabrication starts, uncontrolled drawing revisions quickly remove the time savings that modular work is intended to create.
Build the bill of materials around the approved specification
A modular assembly is only reliable when every component works together. Procurement should verify the exact pipe material, fitting type, valve connection, gasket, sealant, cable containment, support channel, threaded rod, anchors, and identification requirement. Mixing compatible-looking parts from unverified sources is a common cause of leakage, installation difficulty, or failed inspection.
For plumbing modules, check pressure class, temperature application, jointing method, and compatibility between pipes, fittings, valves, and accessories. For electrical modules, confirm containment fill capacity, cable segregation, earthing requirements, ingress protection, and load-related component ratings. For fire and life-safety interfaces, use approved materials and retain the required product records from the start.
A distributor with inventory across MEP and construction hardware categories can simplify this stage. Instead of coordinating multiple deliveries for fittings, fasteners, tools, sealants, and safety items, the site team can receive a consolidated package aligned to the fabrication or installation sequence.
Plan logistics as carefully as the module
Off-site assembly shifts risk away from the installation floor, but it adds logistics requirements. Modules must be protected from impact, moisture, contamination, and damage to exposed threads, valves, cables, and insulation. Their size and weight must match the available truck access, unloading area, lifting equipment, and storage capacity.
Site delivery should be scheduled against installation readiness, not merely factory completion. Sending modules too early can create double handling, damage risk, and blocked work zones. Sending them too late can leave labor teams waiting. On-time site delivery becomes part of the construction sequence, particularly where tower floors have limited laydown space.
Each delivered unit should carry a clear identification system showing its area, level, zone, orientation, and drawing reference. A simple labeling error can consume hours when identical modules arrive for multiple floors. Delivery paperwork should also identify the contents, inspection status, and any loose components required for final connections.
For urgent changes, contractors still need access to site-ready consumables and replacement items. A damaged fitting, missing anchor, incorrect coupling, or additional support should not hold up an otherwise complete installation. This is where inventory-backed supply and rapid dispatch protect the modular program from minor but expensive interruptions.
Where modular work can disappoint
Modular construction is not automatically cheaper. Early coordination, fabrication space, transport frames, lifting plans, and quality-control procedures all require upfront investment. If the design remains fluid or the project contains very few repeated zones, conventional installation may be more economical.
There is also a tolerance issue. Structures are not always built exactly to theoretical dimensions. A module fabricated to a precise drawing can still face site clashes caused by slab variation, misplaced sleeves, or unrecorded structural changes. Survey verification and planned adjustment zones are essential.
Another risk is overloading a module. Combining too many services can make it difficult to lift, inspect, maintain, or replace components later. Mechanical access panels, valve handles, electrical clearances, drainage gradients, and future maintenance routes must remain practical after the ceiling is closed.
The strongest results come from selective modularization. Use it where repetition and congestion justify it, while retaining field flexibility where the building geometry is unpredictable.
A procurement checklist before release
Before placing orders or starting fabrication, confirm these items with the project team:
- Current approved-for-construction drawings and revision control
- Municipality-compliant material specifications, approvals, and required certificates
- Complete bill of materials, including fittings, supports, fasteners, sealants, and test accessories
- Module dimensions, weights, lifting points, delivery route, and floor access
- Inspection, testing, commissioning, warranty, and handover responsibilities
This discipline prevents a familiar jobsite problem: a nearly complete assembly waiting for a small missing item or an unapproved substitution. It also gives procurement managers a cleaner basis for project-based quotes, staged deliveries, and cost control.
Making modular delivery work on active sites
The best modular programs use a fixed rhythm. The site releases an area, the fabrication team completes the identified modules, materials are checked against the approved schedule, and delivery arrives only when the installation crew and lifting plan are ready. Progress is tracked by installed, connected, tested, and accepted modules, not by material delivered to the gate.
Yasu Trading Co. LLC supports this approach with consolidated MEP and construction-material supply, specification guidance, wholesale project quoting, and site-direct delivery for active UAE projects. The practical goal is to keep approved components available when fabrication and installation need them, without forcing project teams to chase separate vendors for every fitting, fastener, tool, or consumable.
A modular plan earns its value when the final connection on each floor is predictable. Start with one repeatable zone, verify the first installation carefully, then scale only after the drawings, materials, access, and delivery sequence have proven themselves on site.